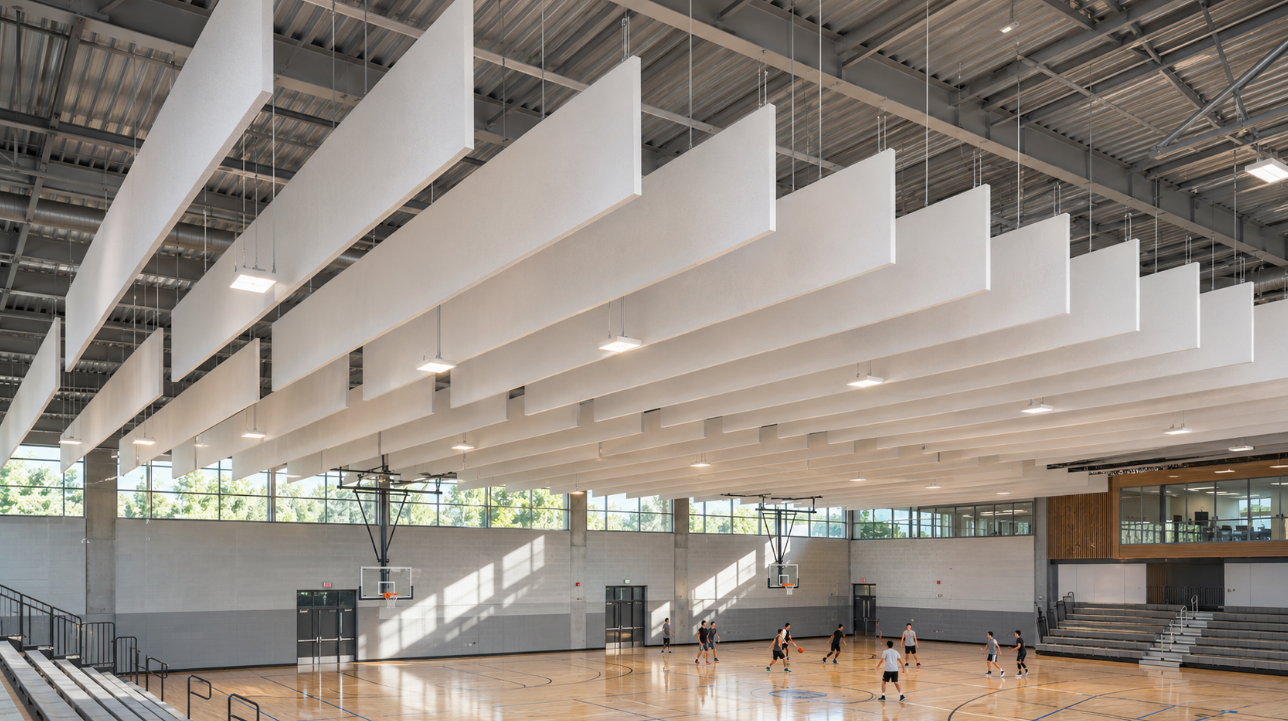
Acoustic baffles are sound-absorbing panels hung vertically from a ceiling or roof structure to reduce echo in large, hard-surfaced rooms. They appear most often in gyms, cafeterias, warehouses, and auditoriums. Baffles improve how a room sounds on the inside, but they won't stop noise from passing between rooms.
What Is an Acoustic Baffle
An acoustic baffle is a flat absorbing panel, usually made of fiberglass, stone wool or felt, suspended edge-down so that both faces point into the room.
Take a school gym with a steel deck roof. Voices and whistles reflect off the deck and walls, and the noise builds until conversation gets difficult. Rows of baffles under the deck remove part of that energy each time sound passes through the overhead space.
The wording can confuse people, since "sound baffle" has other meanings. It can describe a highway noise barrier or a sound-reducing part inside a vehicle exhaust, and attic baffles keep ventilation open above insulation. In this guide, acoustic ceiling baffles, acoustical ceiling baffles, hanging sound baffles and sound-absorbing baffles all refer to the same suspended panels.
How Acoustic Baffles Work

Acoustic baffles turn sound energy into a tiny amount of heat, and their vertical position exposes more absorbing surface to the room. Those two facts explain why thin panels can change how a large space sounds.
From Sound Energy to Heat
Sound waves enter the panel and make the fine fibers in its core vibrate. Friction between the fibers converts part of that energy into heat, far too little to warm anything. Energy the fibers absorb never reflects back into the room.
Why a Vertical Panel Absorbs More
A panel mounted flat against a ceiling works on one face only. A hanging baffle exposes both faces and its edges, so a 2×4-foot unit offers about 16 square feet of face area while occupying a narrow strip of ceiling.
Position helps too. Suspended acoustic ceiling baffles sit in open air, where they catch sound before it reaches the ceiling and upper walls, and staggering them at different heights increases that effect.
What Acoustic Baffles Can and Can't Do
Acoustic ceiling baffles work well when the problem is echo and reverberation inside a room. Added absorption makes sound decay faster, so speech gets easier to follow and the general din of a busy space drops. Steel decking and concrete absorb very little sound, which makes rooms with those ceilings the strongest candidates.
Baffles do not block sound. Porous material lets sound pass through it, so noise from a neighboring tenant, a street or a mechanical room will carry on much as before.
Footsteps from the floor above are also out of reach, because that vibration travels through the structure. Those problems call for mass, airtight construction, and isolation. Baffles belong to the separate category of acoustic treatment, which controls the sound already inside a room.
Where Acoustic Baffles Are Used
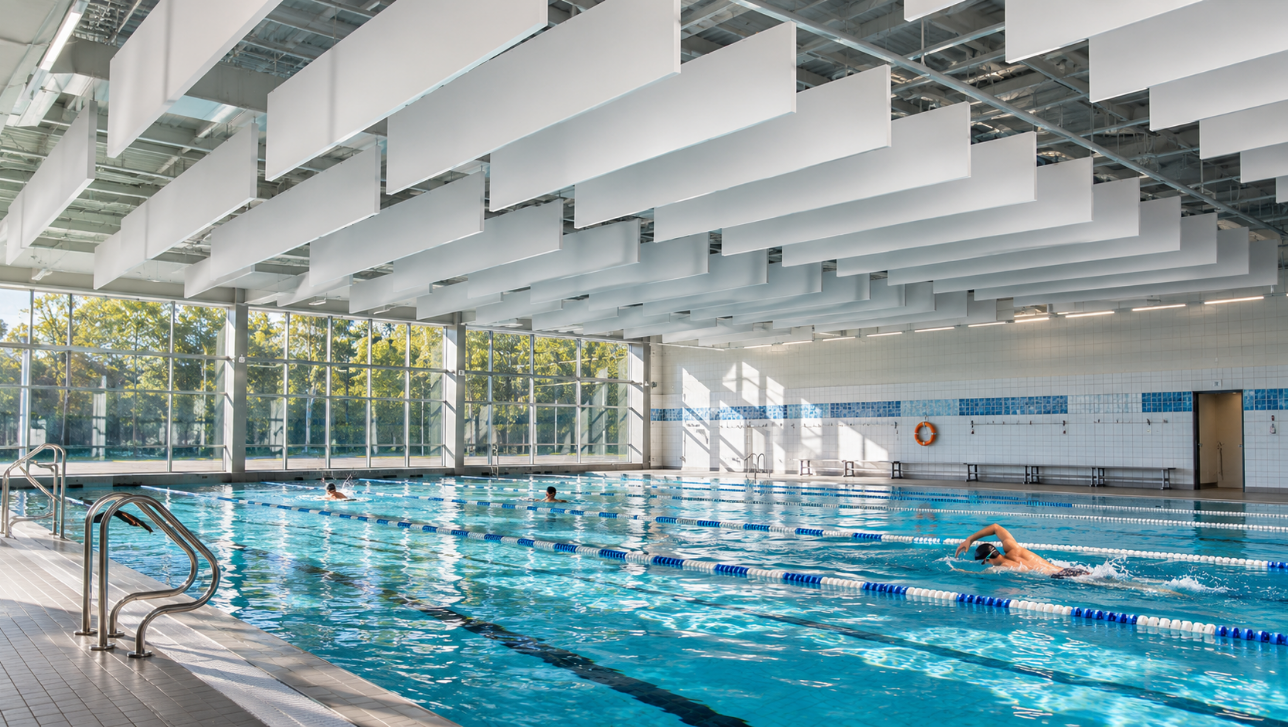
Baffles suit large rooms with high or exposed ceilings, especially where wall space is limited or hard to treat. The table lists common settings and the problem each one tends to have.
| Space | Typical problem | Why baffles fit |
| Gyms and sports halls | Echo from hard floors and steel roofs | Hang above play areas, clear of walls |
| Indoor pools | Water and tile reflect nearly everything | Add absorption overhead, using a product rated for humidity |
| Cafeterias and restaurants | Crowd noise builds up | Quantity matters most, and ceilings offer the room for it |
| Warehouses and factories | Machine noise reverberates | Industrial acoustic baffles hang from open structure |
| Auditoriums and theaters | Speech loses clarity | Treat a high volume without covering walls |
| Open offices | Conversation spreads across the floor | Work with exposed ceilings where tile isn't used |
Baffles suit some rooms poorly. One manufacturer's guide advises against them in conference rooms, where reflections off the table cause the trouble and a cloud centered above it works better. A panel at least 12 inches deep also takes up headroom, so low ceilings usually call for flat ceiling panels.
Materials, Sizes and Finishes
The core material sets most of the performance of acoustic baffle panels, while the facing decides where they can go and how they look. Common sizes include 2×2, 2×4, 4×4 and 4×8 feet, with thicknesses of 1 to 2 inches.
| Material | What it offers | Common use |
| Fabric-wrapped fiberglass | Strong absorption, with a choice of fabric colors | Offices, gyms, auditoriums |
| Fiberglass in PVC film | Core enclosed in heat-sealed film | Restaurants, cafeterias, fitness clubs |
| Stone wool | Mineral fiber core | Open offices, commercial interiors |
| PET felt | Self-finished surface, no wrapping needed | Felt acoustic baffles in visible, design-led spaces |
| Wood or perforated metal facing | Decorative finish over an absorbing core | Lobbies and architectural ceilings |
Depth matters as much as material. Design guides recommend baffles at least 12 inches deep, because a shallow panel leaves too little surface to work with. For a sanitary acoustic baffle in a food or wet area, ask the supplier to confirm the facing has been approved for that environment.
How to Read Acoustic Baffle Ratings
Absorption for a hanging baffle gets reported per unit, in sabins, across a set of frequency bands under the ASTM C423 test method. One sabin equals the absorption of one square foot of a perfectly absorbing surface. Three questions matter when you compare data sheets.
Sabins per Baffle vs NRC
Noise Reduction Coefficient, or NRC, describes a material spread over a known area. A hanging panel has no such single area, and one trade article calls NRC an invalid way to compare baffles.
Some data sheets mark NRC as not applicable, while others still print a figure. Ask for sabins per baffle at 125 to 4,000 Hz, and compare only panels of the same size tested with the same mounting.
How Many Baffles a Room Needs
Set an absorption target in sabins, then divide it by the performance of one baffle. A 1,000-square-foot open office matching an NRC 0.90 ceiling needs about 900 sabins.
One published 2×4-foot stone wool baffle, 2 inches thick, averages about 7 sabins across the 250 to 2,000 Hz bands, which works out to about 129 units. A 1.5-inch fiberglass baffle of the same size averages about 10 sabins and brings the count to about 90. Those figures show how much the product changes the order, and a final quantity should come from the room's measured reverberation time.
Fire Ratings
In the U.S., Class A usually refers to the ASTM E84 surface burning test, with a flame spread index of 0 to 25 and smoke developed of 0 to 450. European absorption classes under ISO 11654 also run from A to E, so a Class A label on an imported product may describe sound absorption. Ask for a test report on the finished panel, since fabric and core ratings alone may not carry over to the assembled baffle.
Baffle Spacing and Installation
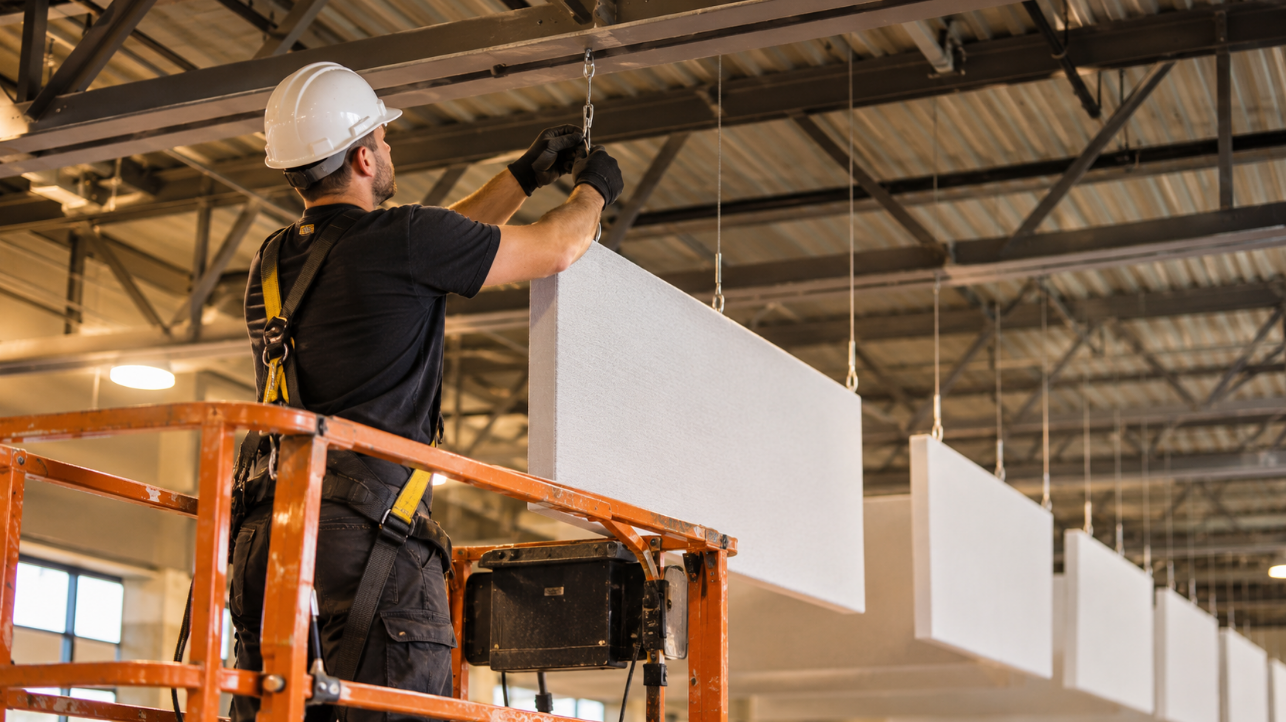
Hanging acoustic baffles perform best when they sit close together. Manufacturer guidance points to gaps of 18 inches to 2 feet, and one guide warns that 3-foot spacing gives little control.
Layout direction counts as well. Rows running one way can leave discrete reflections, so grids in two or more directions usually perform better than simple parallel lines.
Each panel typically hangs from two small-gauge steel cables, or from hangers fixed to grommets along its top edge. Exposed joists and open trusses make the easiest anchor points, while solid ceilings need fixing points added first. A site check should confirm that the structure can carry the load.
Planning has to clear sprinklers, lights, and HVAC diffusers before anything goes up. Fire rules for suspended materials vary, so check the layout with your local fire marshal.
Acoustic Baffles vs Clouds and Wall Panels
Baffles, clouds and wall panels use similar absorbing materials and differ mainly in mounting. The right choice depends on your ceiling height, free wall area, and where people gather.
| Feature | Acoustic baffles | Acoustic clouds | Wall panels |
| Mounting | Vertical, on cables or hangers | Horizontal, suspended | Flush or on standoffs |
| Best fit | High, open ceilings in large spaces | Conference rooms, lobbies, open offices | Rooms with free wall area |
| Main strength | Both faces absorb, in a narrow footprint | Targets the area over tables or seating | Flexible placement on walls or ceilings |
| Main limit | Single-direction rows can leave reflections | Heavy units need structural support | Requires clear wall space |
Many projects combine them, with baffles overhead and wall panels or clouds where people talk. Before you pick a product, measure the room's reverberation time so the absorption target comes from data. An acoustic consultation can then turn that number into a quantity, a layout and a material suited to the space.