
Drop ceiling vs drywall comes down to two questions: how much you want to spend, and whether you'll need to reach what's above the ceiling. Drywall usually costs less, keeps more headroom and matches the rest of a finished home. A drop ceiling costs more in a simple room, but it gives you access to pipes and wiring and absorbs far more echo.
Drop Ceiling vs Drywall at a Glance
In a plain room, drywall wins on price, height and appearance. A drop ceiling justifies its higher cost through access, simpler repairs and better echo control. The table compares the differences that usually decide a project, using typical U.S. installed prices that your local quote can fall outside.
| Factor | Drop ceiling | Drywall ceiling |
| Typical installed cost | $9 to $13 per sq ft | $3 to $6 per sq ft, painted |
| Height lost | 4 to 6 inches in most rooms | About 1/2 inch |
| Access above | Lift out any tile | Planned access panels, or cut the ceiling |
| Repairs | Swap the damaged tile | Cut, patch, tape, sand and repaint |
| Echo inside the room | Strong control with acoustic tile | Weak, the surface reflects sound |
| Sound between rooms | Depends on the tile rating | Stronger, the layer closes the path overhead |
| Water damage | Stained tiles get replaced | Wet sections get cut out |
| Installation time | Often one day for a single room | Several days, with drying between coats |
| DIY difficulty | Moderate | Harder, the finishing takes practice |
| Best fit | Basements, offices, utility-heavy rooms | Bedrooms, living rooms, finished living space |
What Each Ceiling Is and How It Goes Up
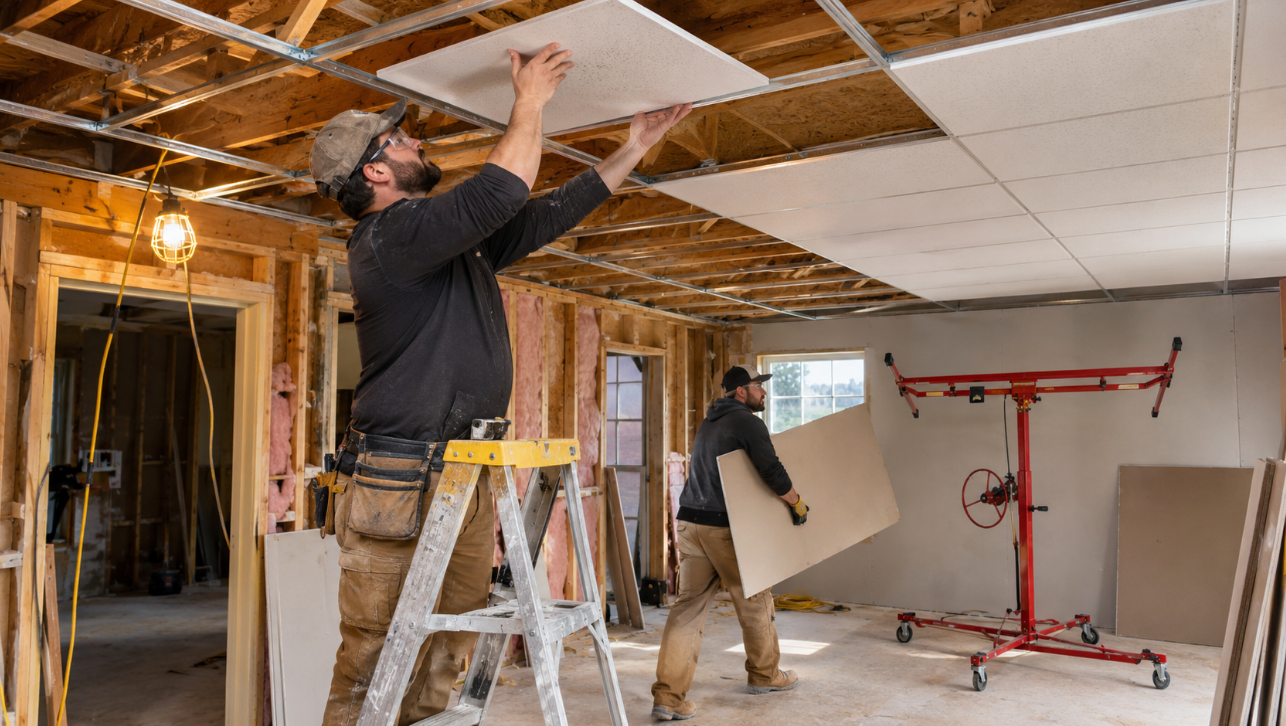
The two systems differ in where the finished surface sits. One hangs below the framing, and the other attaches directly to it, which explains most of the trade-offs in this comparison.
What Is a Drop Ceiling
A drop ceiling, also called a suspended ceiling or drop-down ceiling, is a metal grid hung on wires below the structural ceiling, with removable tiles resting in the openings.
Installers attach perimeter molding to the walls, hang the main runners on suspension wires, connect the cross tees, and set 2×2 or 2×4 tiles into the grid. The space above, known as the plenum, conceals ducts, pipes, and wiring while keeping them accessible. There's no taping or sanding, so the work stays fairly clean, and a professional drop ceiling installation in a single room can often finish in a day.
What Is a Drywall Ceiling
A drywall ceiling is made of gypsum panels screwed directly to the joists, then taped, finished, sanded, primed and painted.
Sheets usually measure 4×8 or 4×12 feet and weigh 50 to 60 pounds, so hanging them takes two people or a drywall lift. Each coat of joint compound has to dry before the next one goes on, which spreads the job over several days. Everything above gets closed in, so plumbing and electrical work must be finished before the panels go up.
Is a Drop Ceiling Cheaper Than Drywall?
A drop ceiling usually costs more than drywall. In a room with clear joists overhead, suspended tile systems typically run $9 to $13 per square foot installed, while a painted drywall ceiling runs about $3 to $6.
For a 300-square-foot room, the cost of a drop ceiling vs drywall looks like this:
| Cost item | Drop ceiling | Drywall ceiling |
| Installation | $2,700 to $3,900 | $600 to $1,200 |
| Paint | Included in the tile finish | $300 to $600 |
| Rough total | $2,700 to $3,900 | $900 to $1,800 |
Tile selection moves the drop ceiling price more than any other factor. Basic fiberboard sits near the bottom of a wider $4 to $20 range, while decorative metal or wood tiles approach the top. Our drop ceiling installation cost guide breaks that range down by room size and material.
When Soffits Close the Gap
Drywall's price advantage shrinks when ducts or pipes hang below the joists, because each one needs a framed box called a soffit. A straightforward soffit costs roughly $25 to $50 per linear foot, so boxing in 40 feet of ductwork adds $1,000 to $2,000.
That example takes the 300-square-foot drywall ceiling to $1,900 to $3,800, right alongside the drop ceiling quote. Ask contractors to itemize the flat ceiling, each soffit, any access panels and the paint. Two lump-sum totals won't reveal which part of the room is driving the expense.
Drop Ceiling vs Drywall for Soundproofing

Drop ceilings and drywall solve different sound problems. Acoustic tile reduces echo inside a room, while a solid, sealed layer of drywall does more to stop noise moving between spaces. Knowing which problem you have tells you which ceiling will help.
Echo Inside the Room
Noise Reduction Coefficient, or NRC, measures how much sound a surface absorbs on a scale from 0 to 1. Standard acoustic ceiling tile rates about 0.55 to 0.70, and high-performance fiberglass tile reaches 0.85 to 0.95.
Painted drywall sits near 0.05, so nearly all the sound hitting it reflects back into the room. If a drywall room already echoes, you can keep the ceiling and add acoustic ceiling panels to absorb the reverberation.
Noise Between Rooms and Floors
Blocking sound requires mass and an airtight layer, and lightweight tile offers little of either. Ceiling Attenuation Class, or CAC, rates how well a ceiling stops sound passing over a partition through the shared plenum. Standard fiberglass acoustic tile rates about CAC 25 to 30, which leaves voices clearly audible next door. A continuous drywall ceiling rates about CAC 40 to 50 because it closes that shared path.
Tiles with a high NRC often score low on CAC, so check both numbers on the specification sheet before you buy.
Between floors, the relevant rating is Sound Transmission Class, or STC, which applies to the complete floor and ceiling assembly. Insulation, additional mass, air sealing, and decoupling all raise that number, so the ceiling finish alone never determines the result. A drop ceiling with insulation above it can help, but it won't match a properly sealed and decoupled assembly.
Footsteps From Above
Footsteps and moving furniture travel through the structure as vibration, and ceiling tile does very little against them. Drywall screwed tight to the joists transfers it too.
Reducing impact noise means treating the floor above or building an isolated ceiling assembly, usually with drywall hung on resilient channel or clips over insulation. Results are rated with Impact Insulation Class, or IIC, and our ceiling soundproofing page explains how those assemblies are put together.
Drop Ceiling vs Drywall in a Basement
Low height and exposed mechanicals make the basement the hardest room for this decision. Limited headroom points to drywall, yet crowded pipes and ducts often justify a grid, so the right pick depends on which constraint you hit first.
Headroom and Code Limits
Measure from the floor to the lowest obstruction, whether that's a duct, beam or pipe, because one low run determines the level of an entire grid. Subtract any new subfloor and flooring, then subtract the ceiling depth. Most drop ceilings take 4 to 6 inches, low-profile grids take less, and drywall takes about 1/2 inch.
The International Residential Code calls for 7 feet in habitable rooms and hallways, and 6 feet 8 inches in bathrooms and laundry rooms. In basements, beams, ducts, and similar obstructions can come down to 6 feet 4 inches from the finished floor. Local requirements differ, so confirm the numbers with your building department.
Take a basement with 7 feet 2 inches to the lowest duct. A one-inch floor and a four-inch grid leave about 6 feet 9 inches, which falls short of 7 feet for a family room. Drywall with a soffit around that duct may keep the room within code, since only the boxed section sits low.
Pipes, Ducts and Shutoff Valves
The more service points you have overhead, the stronger the case for tile. A basement under a bathroom or laundry room, with valves, cleanouts, and junction boxes spread across the ceiling, suits a drop ceiling.
The drywall vs drop ceiling question in a finished basement often tips toward drywall when the overhead holds only ordinary wiring and one or two known valves. Access panels cover those service points at a lower price, and the room keeps the extra inches of height.
Access, Repairs and Water Leaks
A drop ceiling lets you reach a problem by lifting a tile, while drywall makes you cut a hole first. That difference shows up whenever a pipe leaks, a wire needs rerouting or a valve needs service.
With tile, you can remove a panel, locate the source, complete the repair and install a replacement. The same leak above drywall means opening the ceiling, then patching through several rounds of compound, sanding, primer and paint.
Access panels help when the service points are predictable, though they won't reach a leak that appears somewhere else.
Tile has weaknesses of its own. Fiberboard stains and sags more easily in damp air, and a replacement purchased years later may not match the discolored tiles overhead. Buying about 15% extra during installation covers border cuts now and gives you matching spares for future repairs, which matters most in a basement or below a bathroom.
Neither ceiling belongs over an unresolved leak or a persistently damp room. Resolve the moisture source first, then select humidity-rated tile or a suitable drywall assembly.
Looks and Home Value

Drywall gives a smooth, continuous surface that matches the walls and trim, which makes it the usual choice for main living areas. Painted finishes and textures also let the ceiling blend with the rest of the home.
No reliable figure shows how much a drop ceiling changes a home's price, so treat any quoted percentage with caution. In a living room, a grid can read as unfinished or commercial. In a basement, where access has a practical purpose, it's much easier to justify.
The tile shapes the result more than the grid does. The familiar white 2×4 fiberboard panel gives drop ceilings their office look, and wood-look planks, pressed-metal designs or smaller modules can make the same system feel planned. If you need the access, direct the design budget toward better tile.
Which Ceiling to Choose for Each Room
Drywall suits rooms with clear joists where height and finish matter most. If you expect to reach what's overhead, a drop ceiling earns its cost. Room by room, the drop ceiling or drywall decision usually looks like this:
| Room | Usual pick | Why |
| Bedroom | Drywall | Keeps height, matches the home and rarely needs access |
| Living room | Drywall | Smooth finish suits a main living area |
| Finished basement, simple overhead | Drywall | Lower cost and more headroom |
| Basement with crowded mechanicals | Drop ceiling | Access across the whole ceiling, fewer soffits |
| Home theater | Sealed drywall assembly | Holds sound in the room, with acoustic treatment added for echo |
| Commercial office | Drop ceiling | Reachable lighting and HVAC, plus echo control |
| Utility or mechanical room | Drop ceiling | Frequent service and fast repairs |
You don't have to pick one for an entire floor. Many basements use drywall in the main living area and a drop ceiling over the laundry room or under a bathroom, where service is more likely. That combination preserves the finished appearance where people spend their time.
If sound is the reason you're weighing a suspended ceiling vs drywall, identify the noise first, since echo, voices and footsteps each need a different fix. An acoustic consultation can confirm which one you're dealing with before you commit to either ceiling.